Choosing Between 2D Aerial Maps and 3D Models for Construction Planning
Construction planning has always relied on accurate site information. In the past, that meant ground surveys, tape measures, and paper drawings. Today, drone technology gives project teams two powerful tools: 2D aerial maps and 3D models. Each serves a different purpose, and knowing when to use which can save time, reduce errors, and improve communication across the project lifecycle.
At first glance, a 2D aerial map and a 3D model might seem interchangeable. Both come from drone flights and both show the site from above. But the way they capture and present data is fundamentally different. A 2D aerial map, often called an orthomosaic map, stitches hundreds of overlapping images into a single, geometrically corrected photograph. Every point in that image corresponds to a real-world coordinate, so you can measure distances, areas, and building footprints directly on the map. A 3D model, by contrast, is built from a point cloud of millions of surveyed points. It creates a digital twin of the ground surface and structures, letting you view the site from any angle and take vertical measurements such as cut-and-fill volumes.
For general site awareness and progress tracking, 2D aerial maps are hard to beat. They provide measurable views of the entire site in a single image that anyone can open in a browser or print as a large-format sheet. Superintendents, project managers, and owners can quickly see what has been completed, where materials are staged, and whether the layout matches the plan. Because the map is orthorectified, you can overlay it with the original design drawings and check for deviations. That makes it a natural tool for weekly progress reports and for resolving disputes about what was built and when.
When planning earthwork, drainage, or foundation work, a 3D model becomes more useful. The point cloud data captures every contour of the ground surface, vegetation, and existing structures. From that model, you can calculate the volume of material that needs to be moved, identify high and low spots, and simulate how water will flow across the site. A 3D model also helps when the site has complex geometry - for example, a curved retaining wall or a multi-level parking structure. The model lets you view those features from any perspective, which can reveal clashes between building elements that a 2D map would miss.
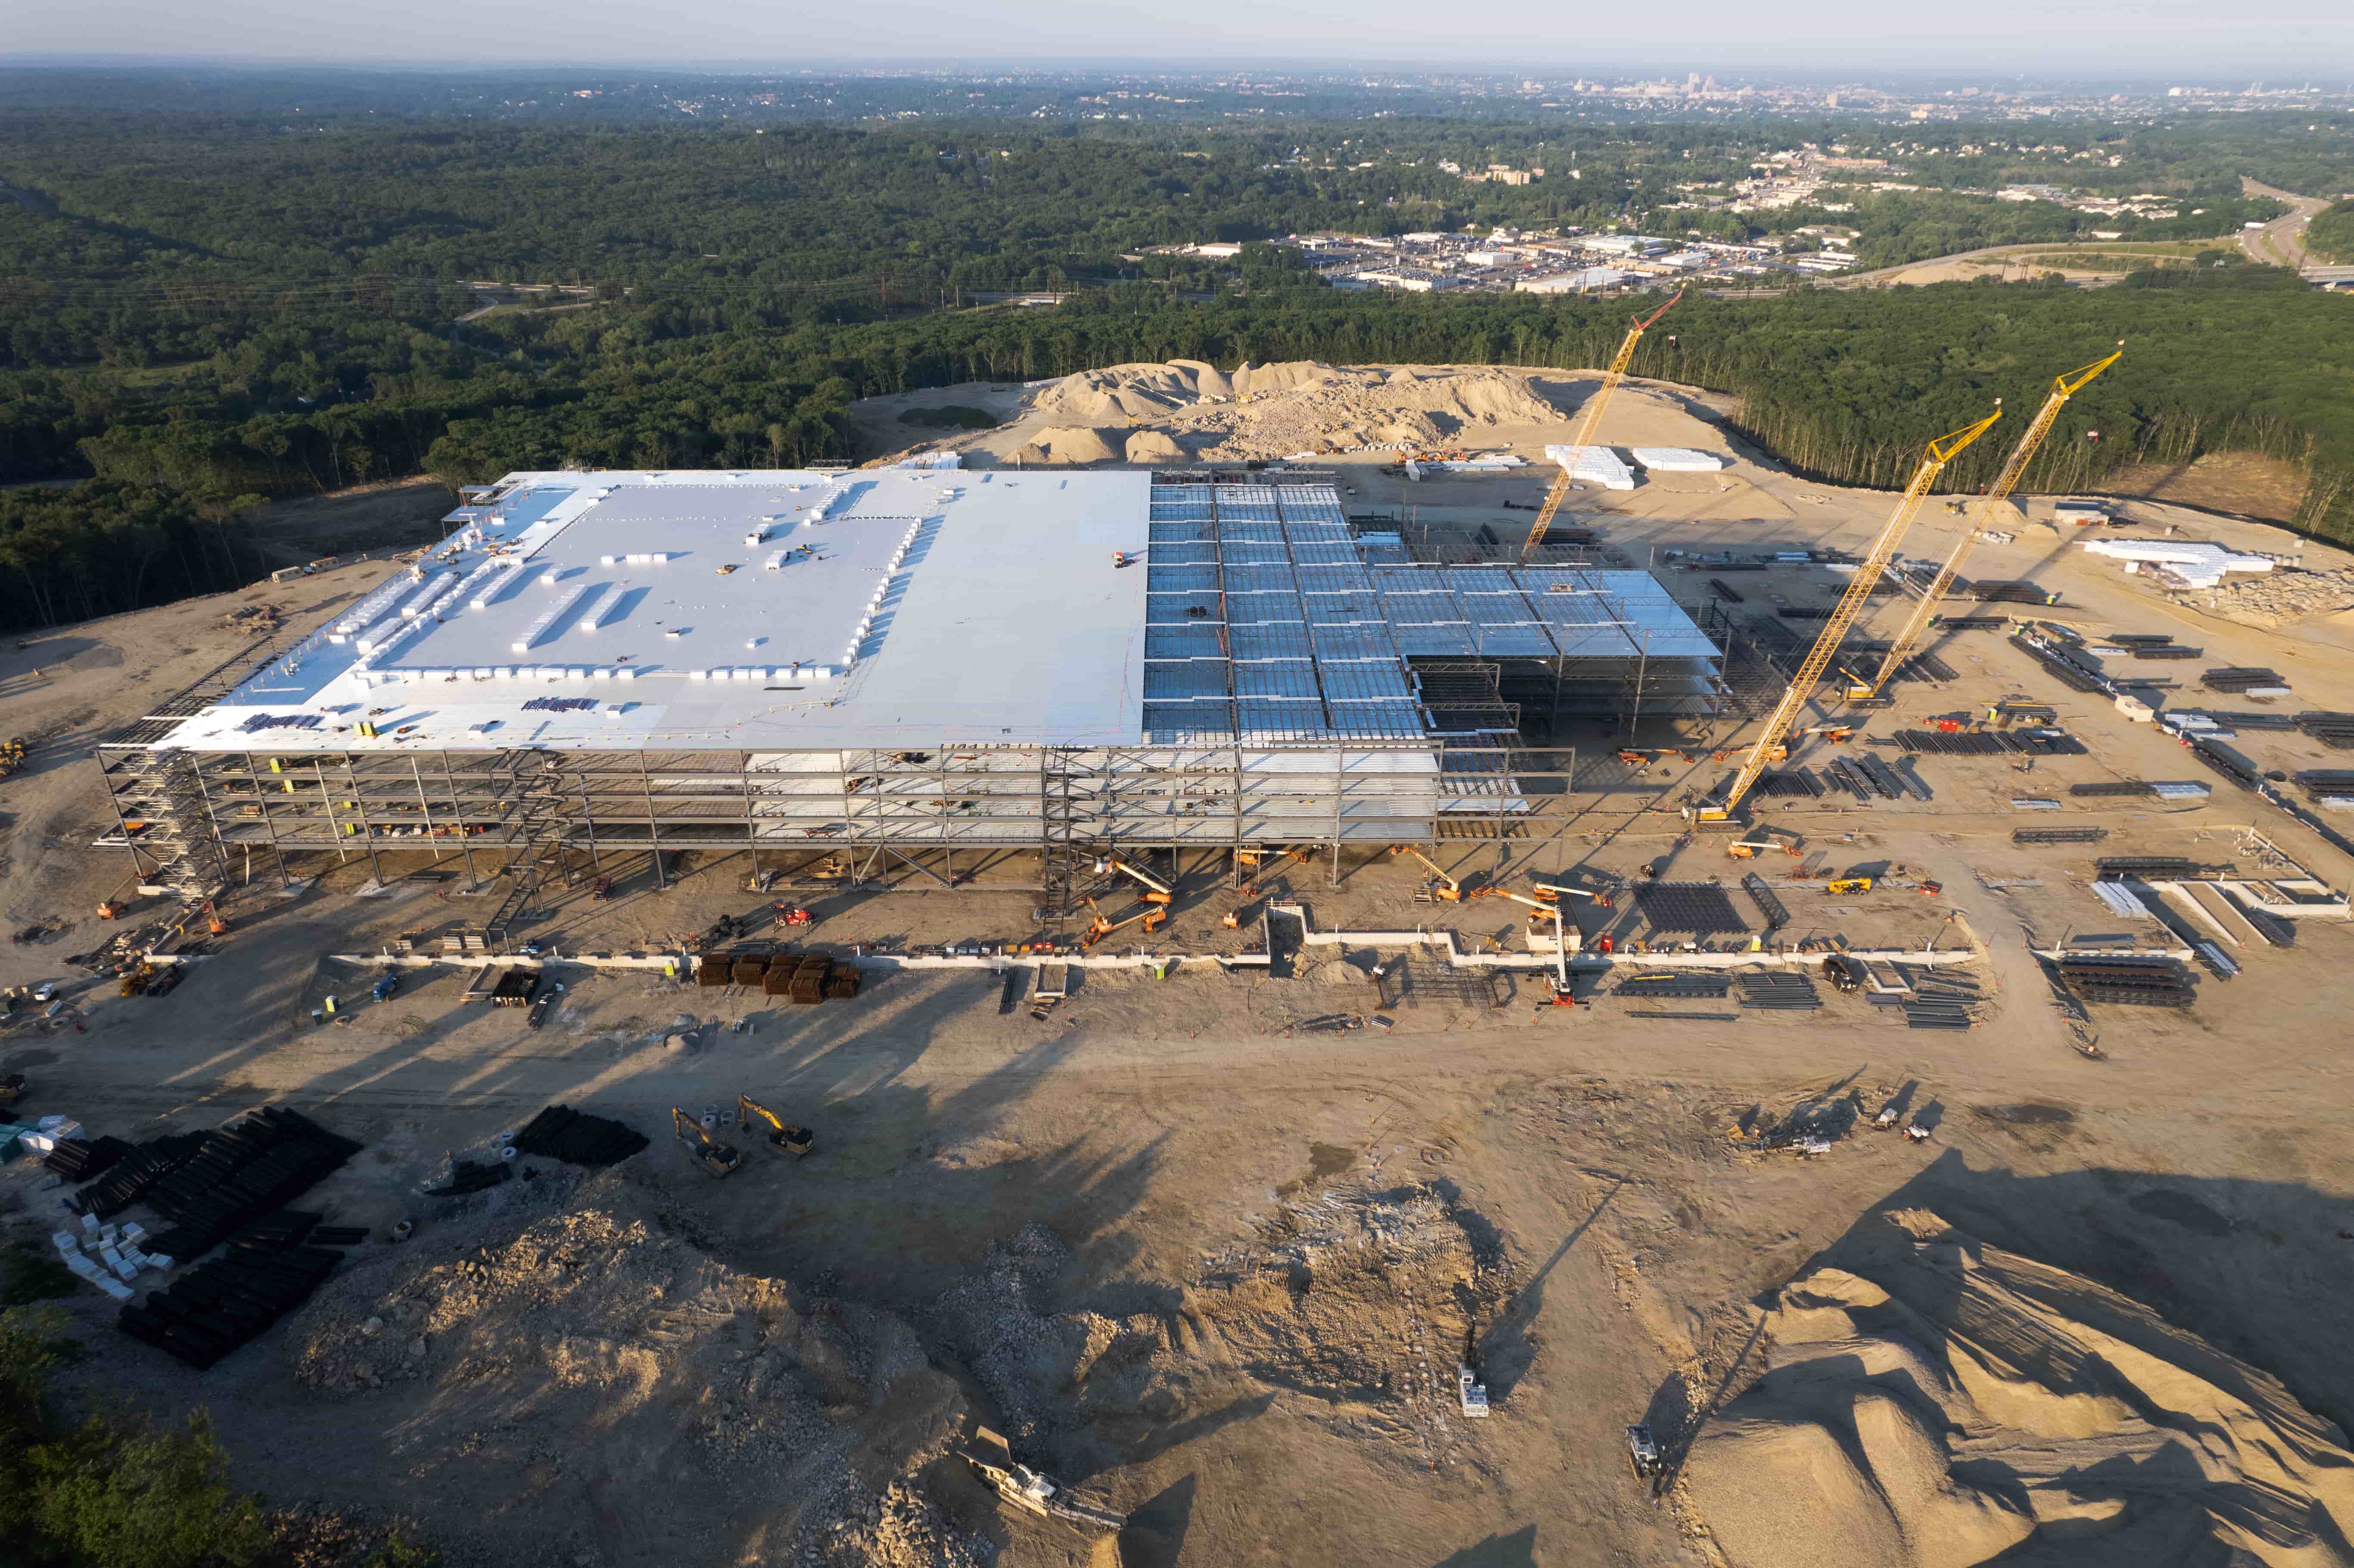
Another consideration is the size and complexity of the project. For a simple residential subdivision or a single building pad, a 2D aerial map often provides all the information the team needs. The map shows property lines, existing structures, and the general topography. If the site is relatively flat and the construction is straightforward, the time and cost of creating a 3D model may not be justified. On larger infrastructure projects such as highways, bridges, or large commercial developments, a 3D model pays for itself by improving accuracy in quantity takeoffs and by reducing rework. The model also supports more advanced analyses, like line-of-sight studies for crane placement or solar exposure studies for building orientation.
Communication is another factor. A 2D aerial map is familiar - it looks like a photograph, and most people know how to read one. It can be shared easily with stakeholders who are not construction professionals, such as investors or municipal planners. A 3D model, while more immersive, requires software to view and navigate. Some project teams still lack the hardware or expertise to use it effectively. In those cases, a 2D map may be the better choice for broad distribution, while the 3D model is reserved for the design and engineering team.
Cost and turnaround time also differ. A 2D orthomosaic map can be processed and delivered within a few hours of the drone flight. The flight itself is usually faster because the drone flies a simple grid pattern at a consistent altitude. A 3D model requires more flight time, often with multiple overlapping passes and higher image density. Processing the point cloud into a usable model takes longer and demands more computing power. For routine progress updates, the speed and lower cost of 2D maps make them the practical choice. For pre-construction surveys or milestone verifications, the added detail of a 3D model justifies the extra investment.
Accuracy requirements also guide the choice. Both 2D maps and 3D models can achieve high precision when the drone is flown with ground control points. But the types of measurements they support are different. A 2D map excels at horizontal measurements: you can measure the length of a building footprint, the area of a paved surface, or the distance between two corners. A 3D model adds vertical measurement capability: you can measure the height of a structure, the depth of an excavation, or the slope of a ramp. If your planning requires both horizontal and vertical data, you might need both tools. In practice, many project teams start with 2D maps for routine tracking and commission a 3D model at key milestones, such as after site clearing, after foundation work, and before final paving.
One common misstep is assuming that a 3D model automatically gives you measurable views of the entire site. While a 3D model does allow you to measure points in three dimensions, the accuracy of those measurements depends on the density of the point cloud and the quality of the processing. A sparse point cloud or poor image overlap can produce a model with gaps or distortions. For critical measurements, always verify against ground truth. Similarly, a 2D map can be misleading if the site has significant vertical variation that is not captured in the orthomosaic. Steep slopes, tall structures, or deep excavations can create areas where the map is less accurate. Understanding these limitations helps you choose the right tool for each task.
Integration with other project software is worth considering too. Many construction teams use building information modeling (BIM) platforms, project management dashboards, or GIS systems. A 2D orthomosaic map can be exported as a georeferenced TIFF and loaded directly into these systems as a background layer. A 3D model can be exported in formats like LAS, OBJ, or DXF and imported into design software for clash detection or quantity takeoffs. Check what formats your team uses and what your software supports. If your workflow relies on one format over the other, that may tip the balance.
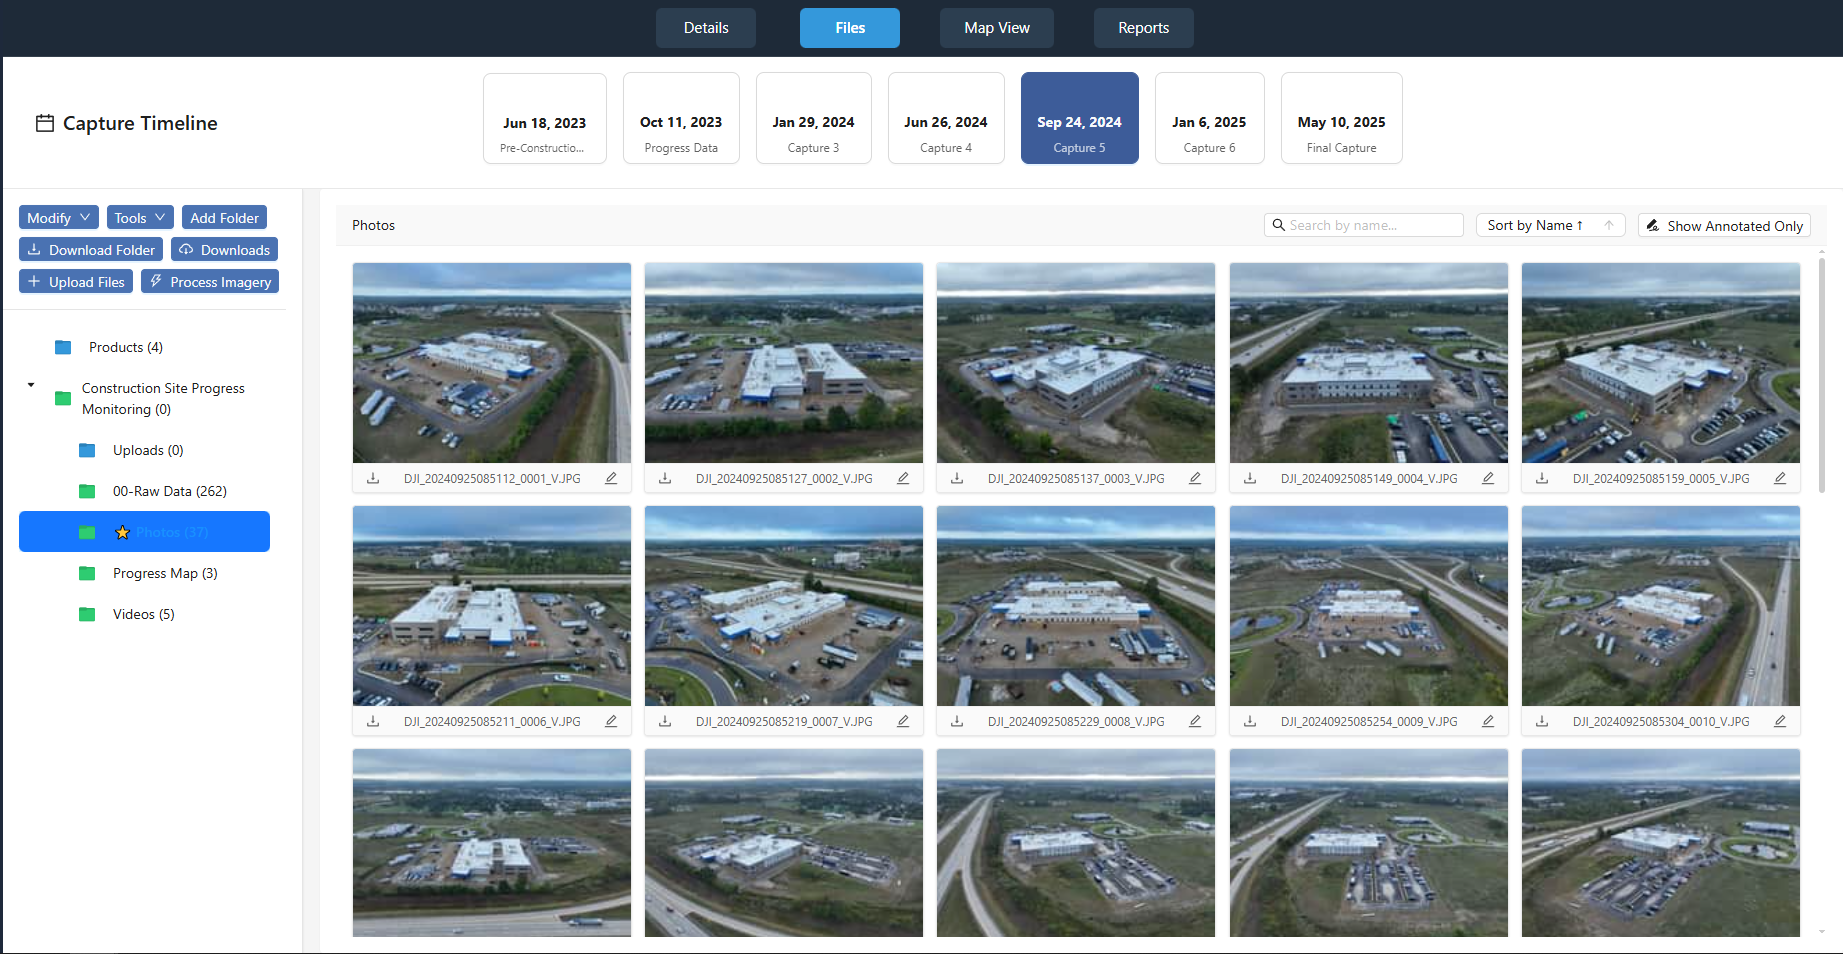
Finally, think about the project phase. During early planning and feasibility, a 2D aerial map of the existing site is often enough to identify constraints like property boundaries, easements, and existing vegetation. As the design develops, a 3D model becomes more valuable for refining grading plans and structural layouts. During construction, 2D maps are ideal for weekly progress tracking, while a 3D model at key milestones provides a permanent record of what was built. After construction, both tools can support as-built documentation and facility management.
In practice, the best approach is not to choose one over the other but to use each where it fits. A project that uses 2D aerial maps for routine updates and 3D models for critical decisions will get the most value from its drone program. The key is to plan ahead: know what measurements you need, who will use the data, and what software you rely on. With that clarity, you can decide whether a 2D map, a 3D model, or a combination of both will best support your construction planning.